
Town convenience meets peaceful outlook
.
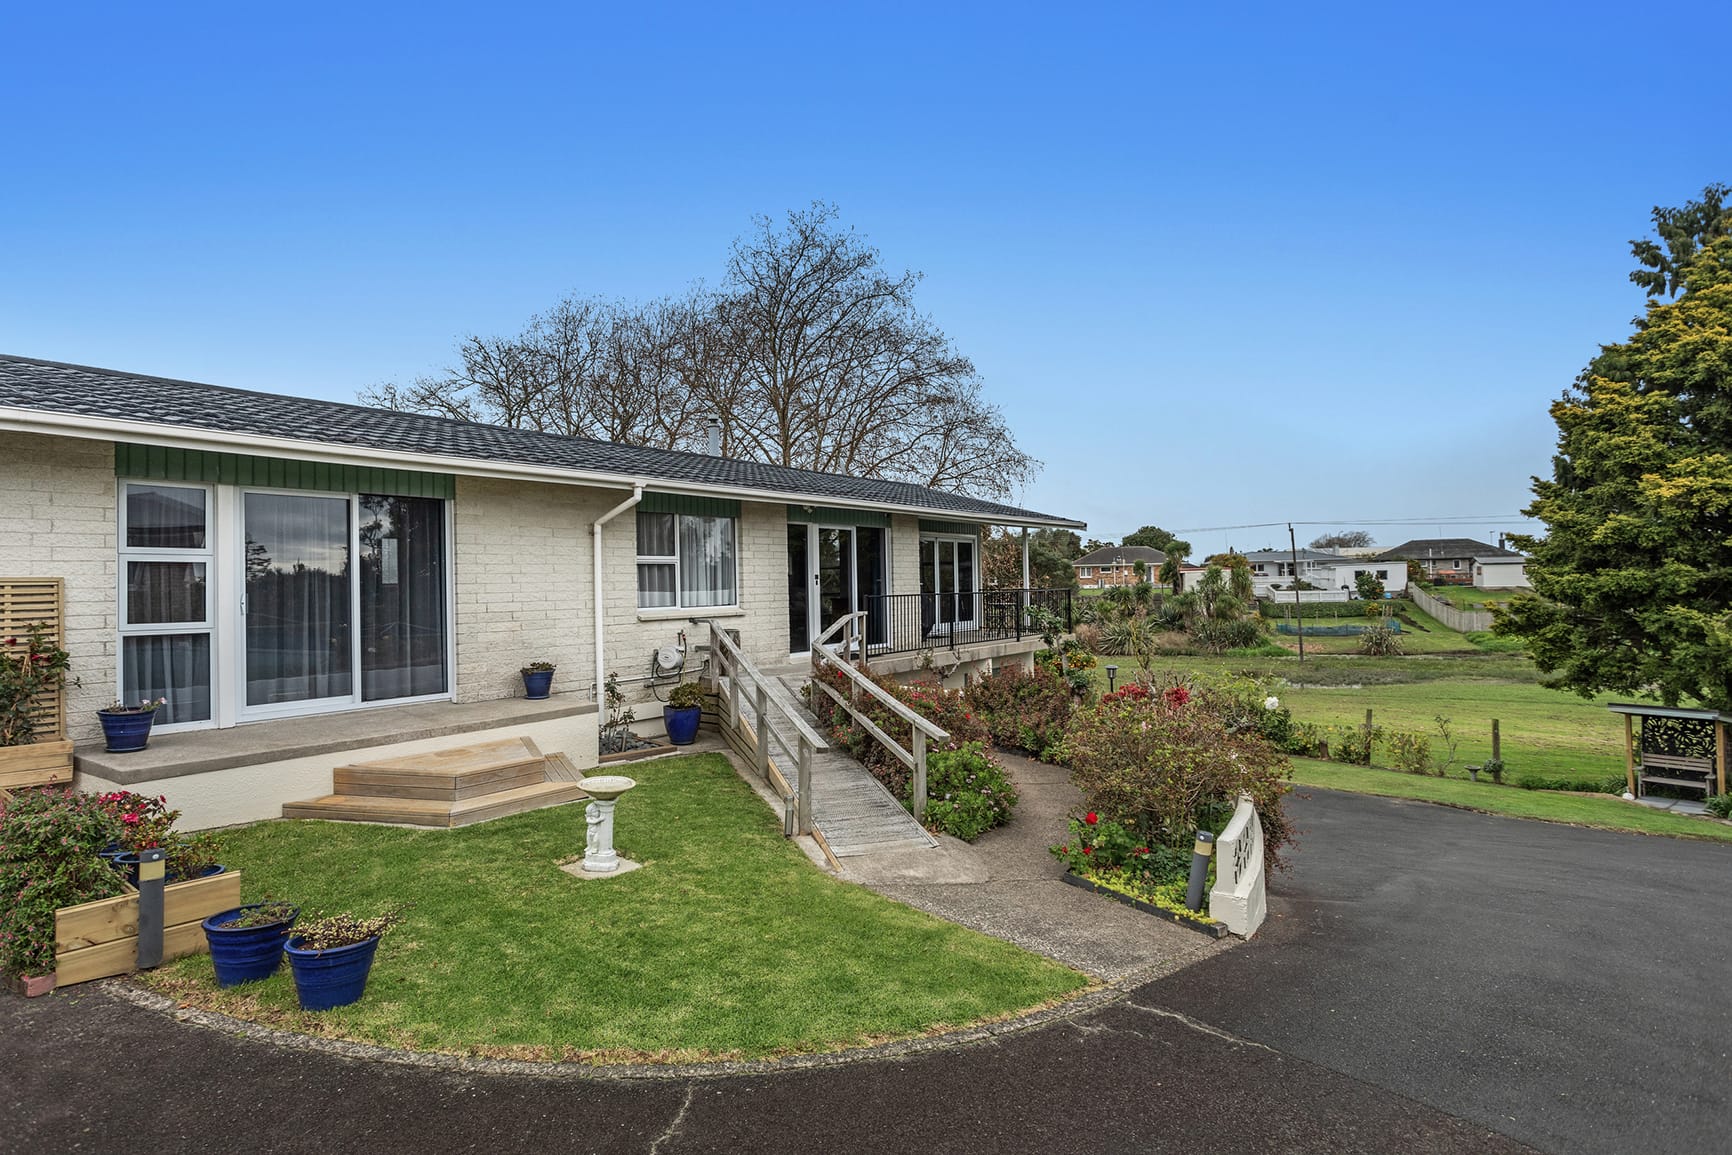
Beautifully refurbished and tucked away at the end of a quiet cul-de-sac, 11B Strathmore Place offers an impressive blend of space, style and privacy with a tranquil outlook over a council reserve.
The solidly built 1970s home is the rear of two units, but its generous 160sqm floor plan feels more like a standalone residence. Extensively modernised, it presents as a fresh, light-filled home with contemporary finishes throughout.
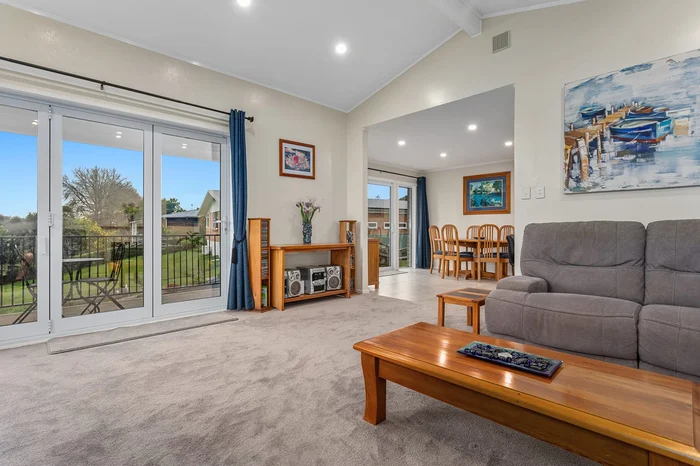
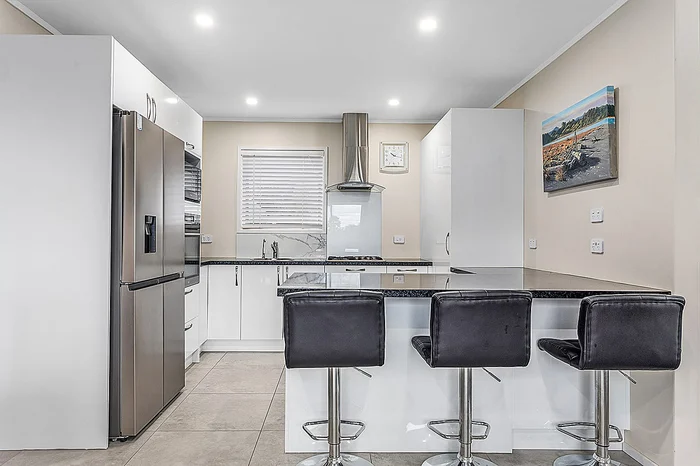
The open-plan living area is a standout, featuring a high-stud lounge with floor-to-ceiling windows that frame the peaceful reserve setting. A stylish-tiled kitchen,
complete with gas cooking and gas hot water, flows seamlessly into the dining and living spaces before opening onto a sunny patio – the perfect place to relax and enjoy the leafy outlook.
Comfort is assured year-round with a log fire, heat pump and mostly double-glazed
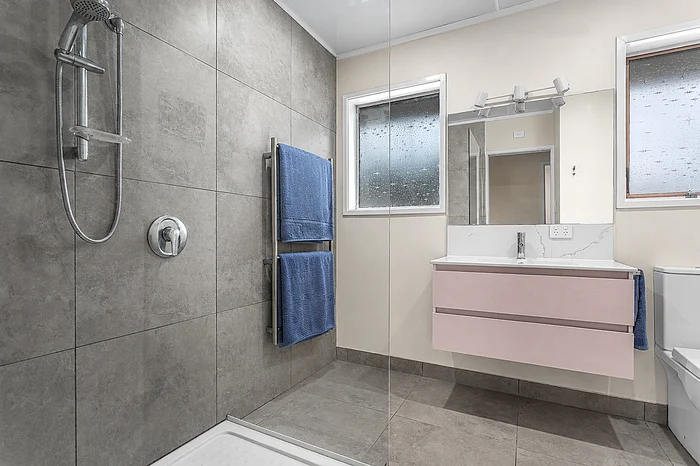
windows. Three generous bedrooms provide excellent accommodation, with the master opening onto its own private patio. A beautifully tiled family bathroom and a thoughtfully refurbished laundry add to the home’s appeal.
Outside, the surprises continue. The spacious back garden features fruit trees, a hothouse and a garden shed, while the large double garage with a high stud is complemented by ample off-street parking, including room for a campervan or boat. Combining convenience of town living with an almost country-like
setting, this immaculately presented property offers a rare opportunity.
With motivated vendors ready to move, prospective buyers can enjoy barista coffee and cookies while viewing the home at this Sunday’s two-hour open home.
11B Strathmore Place, Whakatāne | Listed by: Ray White Ōhope | Ph 312 5005
Sale by auction July 18, at 11am, on site (unless sold prior)| Open home: Sunday 10am-12pm
Agents: Tony Bonne 027 440 1126 and Colin Magee 027 216 7099